Republic Homes Oklahoma City logo
Floor Plans

Single Wides

Double Wides

Inventory
Map Your Property
Financing
Resources

About Us

Contact Us

Visit Us
Floor Plans

Single Wides

Double Wides

Inventory
Map Your Property
Financing
Resources

About Us

Contact Us

Visit Us
  1. Catalog

The Bailey
3 Bed
2 Bath
1,312 Sq. Ft.
28' x 48'
3 Bed
2 Bath
1,312 Sq. Ft.
28' x 48'

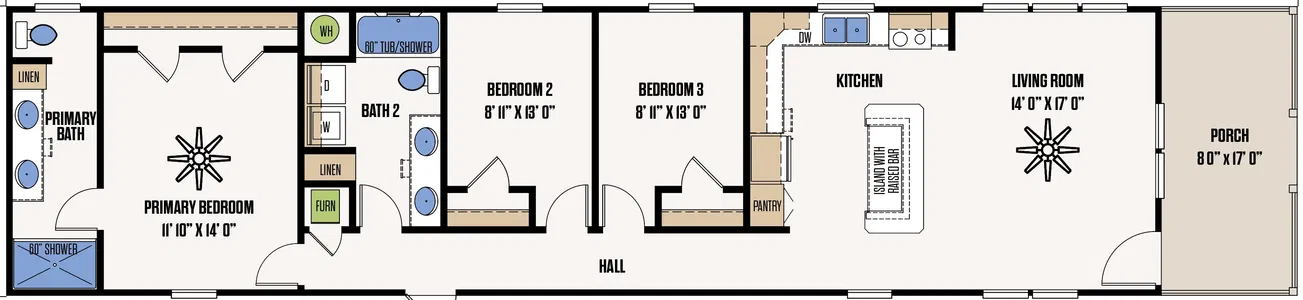
Floor Plan
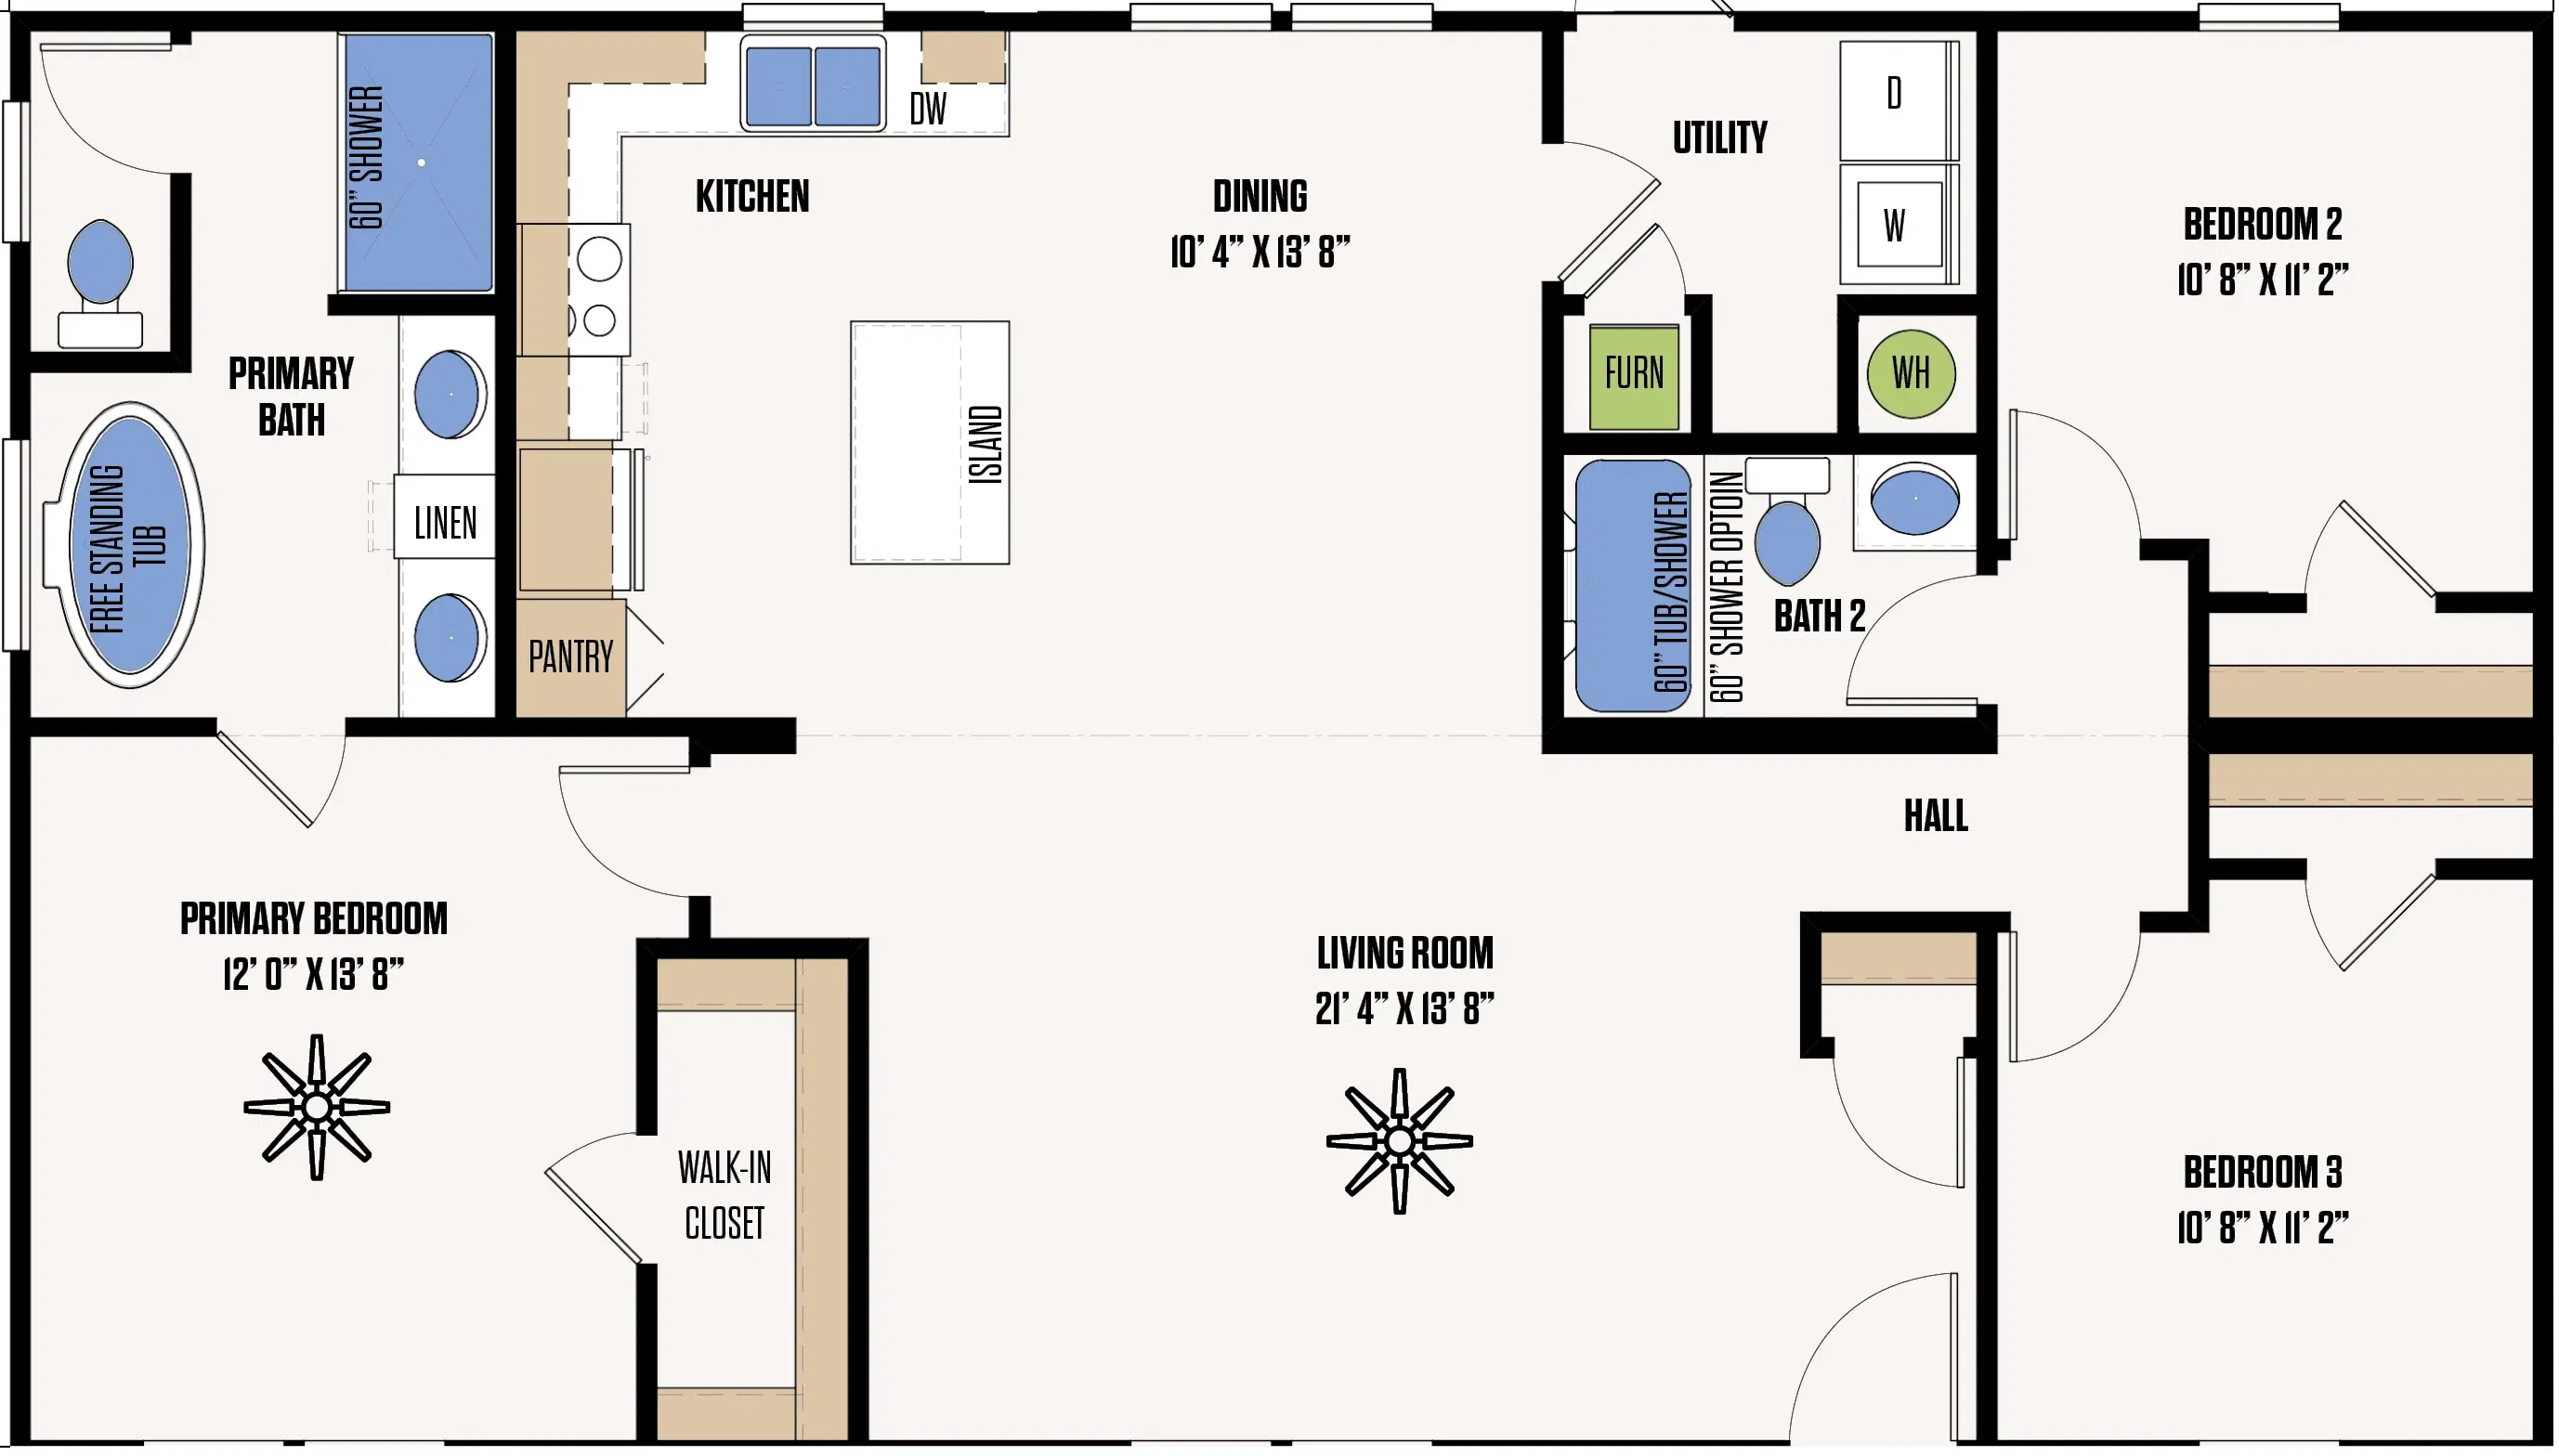
    The bailey floor plan home features

    Property map

    Enter your address or APN/TMS to check if this home fits on your property

    Enter your property street address or APN/TMS

    The Bailey

    3 bedrooms

    2 full bathrooms

    1,312 sq. ft.

    28' x 48'

    See brochureDesign home
    Doublewides standard features

    Exterior

    • Smart Panel Siding
    • Galvalume Metal Roof
    • 2×4 Interior Walls
    • 18' Dormer
    • 8′ Side Walls
    • 16″ On-Center Floor Joists
    • R-11 Floor/Wall and R-28 Ceiling Insulation
    • Low Thermos Pane Windows w/ Argon Gas
    • Porch Lights on All Exterior Doors
    • Exterior Outlet & Water Faucet
    • 38 x 80 Cottage Rear Door
    • Sherwin Williams Paint (Interior & Exterior)
    • Detachable Hitch
    • Smart Panel Siding
    • Galvalume Metal Roof
    • 2×4 Interior Walls
    • 18' Dormer
    Republic Homes Oklahoma City logo

    Republic Homes Oklahoma City

    As one of the oldest manufactured home retailers with over 40 years of industry expertise, we are committed to maintaining our reputation for excellence and innovation. Our promise to you will reflect our dedication to offering land and home packages, best-in-class custom-built homes, expert delivery services, and luxury living at affordable prices. These elements are integral to our mission of providing unparalleled value and customer satisfaction.

      Pages

      Inventory

      Help

      Contact usTerms of ServicePrivacy Policy

      Get started with Republic Homes Oklahoma City

      Find, design, and order your next home in a few clicks.
      Sign up

      Dealer License #:

      Powered by BuildTrove.com

      The Bailey

      3 bedrooms

      2 full bathrooms

      1,312 sq. ft.

      28' x 48'

      See brochureDesign home
    • 8′ Side Walls
    • 16″ On-Center Floor Joists
    • R-11 Floor/Wall and R-28 Ceiling Insulation
    • Low Thermos Pane Windows w/ Argon Gas
    • Porch Lights on All Exterior Doors
    • Exterior Outlet & Water Faucet
    • 38 x 80 Cottage Rear Door
    • Sherwin Williams Paint (Interior & Exterior)
    • Detachable Hitch
    • Interior

      • Tape & Texture Throughout (except small closets)
      • LED Lights Throughout
      • Linoleum Flooring
      • OSB T&G Floor Decking
      • 2″ Mini Blinds
      • Textured Ceilings
      • Floor Mounted Door Stops
      • Tape & Texture Throughout (except small closets)
      • LED Lights Throughout
      • Linoleum Flooring
      • OSB T&G Floor Decking
      • 2″ Mini Blinds
      • Textured Ceilings
      • Floor Mounted Door Stops

      Kitchen

      • 42” Overhead Cabinets
      • Formica Countertops
      • Ceramic Tile Backsplash
      • Stainless Steel or Black Farm Sink with Spring-loaded Kitchen Faucet with Sprayer
      • Lined Overhead and Base Cabinets
      • Stainless Steel or Black 18' Refrigerator w/ Ice Maker
      • Stainless Steel or Black Smooth Top Range and Dishwasher
      • 42” Overhead Cabinets
      • Formica Countertops
      • Ceramic Tile Backsplash
      • Stainless Steel or Black Farm Sink with Spring-loaded Kitchen Faucet with Sprayer
      • Lined Overhead and Base Cabinets
      • Stainless Steel or Black 18' Refrigerator w/ Ice Maker
      • Stainless Steel or Black Smooth Top Range and Dishwasher

      Mechanical

      • Overhead AC Ducts
      • Ceiling Fans in Living Room & Primary Bedroom
      • 200-Amp Panel Box
      • 40 Amp Disconnect
      • Thermal Zone 2 Insulation (R-11-11-28)
      • Overhead AC Ducts
      • Ceiling Fans in Living Room & Primary Bedroom
      • 200-Amp Panel Box
      • 40 Amp Disconnect
      • Thermal Zone 2 Insulation (R-11-11-28)

      Bathroom

      • Fiberglass Tubs or Showers
      • 40-Gallon Electric Water Heater
      • Elongated Toilets
      • China Sinks in All Baths
      • Master Water Shutoff Valve
      • Fiberglass Tubs or Showers
      • 40-Gallon Electric Water Heater
      • Elongated Toilets
      • China Sinks in All Baths
      • Master Water Shutoff Valve
    • Doublewides
    • The Bailey
    • View similar homes

      The temple floor plan home features

      The temple hero, elevation, and exterior home features

      The Temple

      3 Bed | 2 Bath | 1,292 Sq. Ft. | 18' x 76'

      View detailsDesign home
      The archer floor plan home features

      The archer floor plan home features

      The Archer

      3 Bed | 2 Bath | 1,203 Sq. Ft. | 28' x 44'

      View detailsDesign home
      The bell floor plan home features

      The bell floor plan home features

      The Bell

      3 Bed | 2 Bath | 1,421 Sq. Ft. | 28' x 52'

      View detailsDesign home
      The jasper floor plan home features

      The jasper floor plan home features

      The Jasper

      3 Bed | 2 Bath | 1,440 Sq. Ft. | 32' x 48'

      View detailsDesign home