Republic Homes Oklahoma City logo
Floor Plans

Single Wides

Double Wides

Inventory
Map Your Property
Financing
Resources

About Us

Contact Us

Visit Us
Floor Plans

Single Wides

Double Wides

Inventory
Map Your Property
Financing
Resources

About Us

Contact Us

Visit Us
  1. Catalog

New Vision series

View all series


Republic Homes Oklahoma City logo

Republic Homes Oklahoma City

As one of the oldest manufactured home retailers with over 40 years of industry expertise, we are committed to maintaining our reputation for excellence and innovation. Our promise to you will reflect our dedication to offering land and home packages, best-in-class custom-built homes, expert delivery services, and luxury living at affordable prices. These elements are integral to our mission of providing unparalleled value and customer satisfaction.

    Pages

    Inventory

    Help

    Contact usTerms of ServicePrivacy Policy

    Get started with Republic Homes Oklahoma City

    Find, design, and order your next home in a few clicks.

    Sign up

    Dealer License #:

    Powered by BuildTrove.com
    Company logo

    Company logo
    Build with
  • New Vision
  • Our homes

    View all homes
    See More Homes

    < 400 sq. ft.

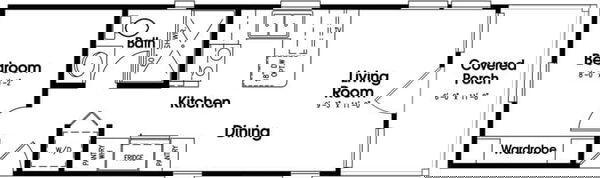
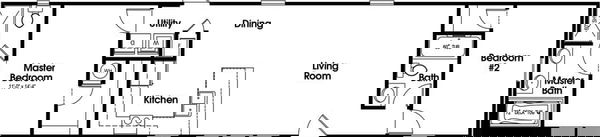
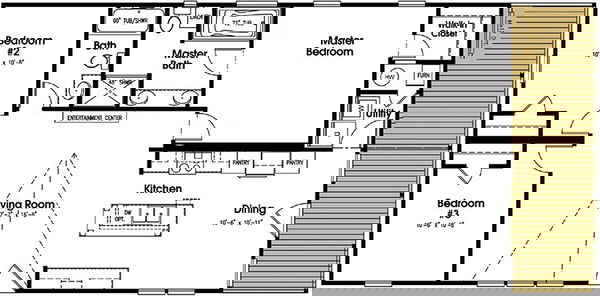
    Starlight floor plan home features

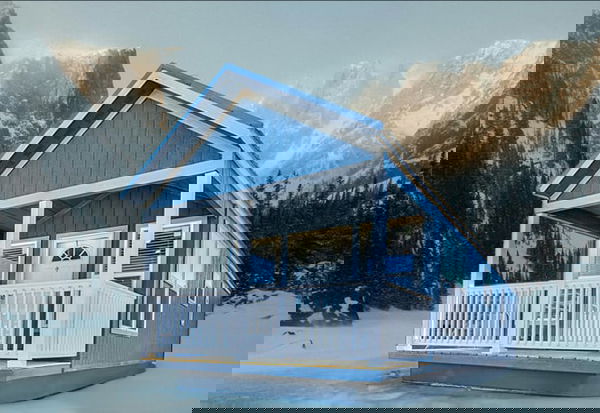
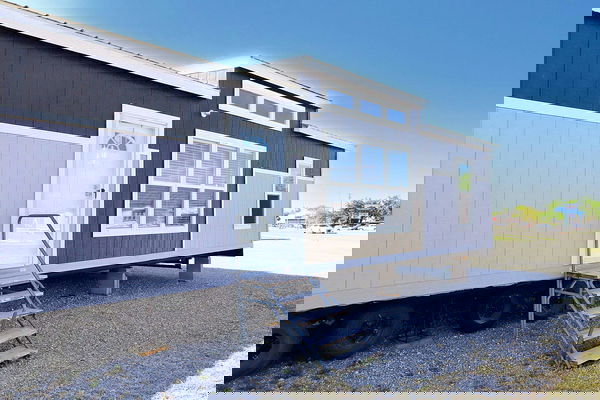
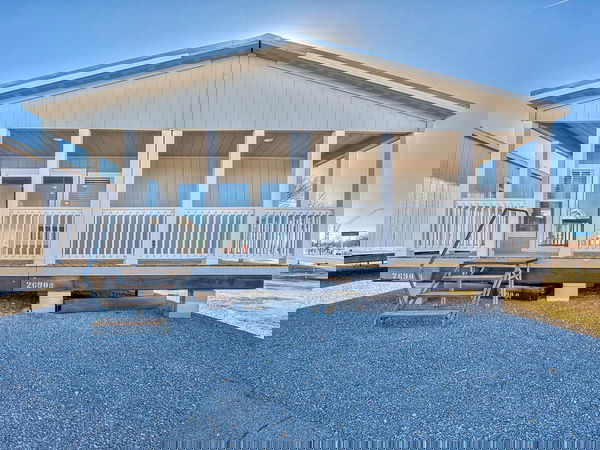
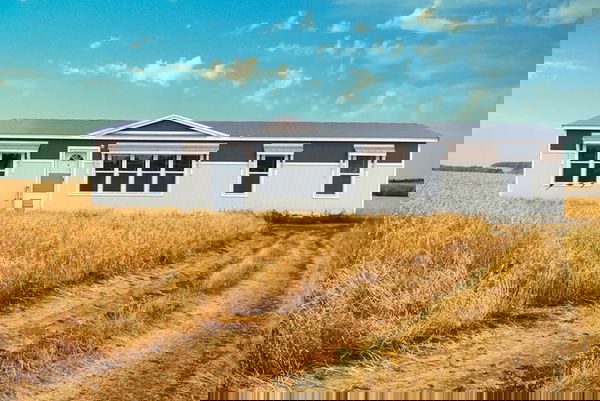
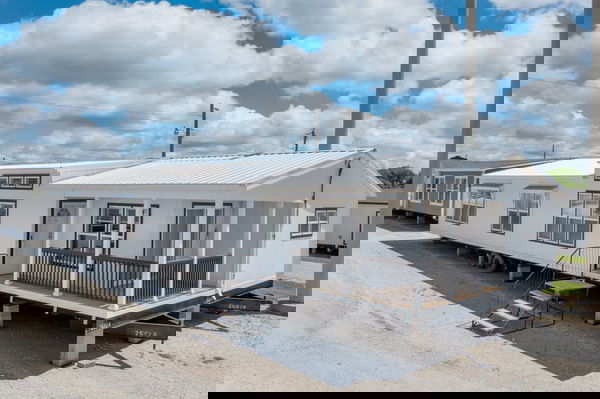
    Starlight hero, elevation, and exterior home features

    Starlight

    1 Bed | 1 Bath | 397 Sq. Ft. | 12' x 40'

    View detailsDesign home

    No image available

    Lakeside

    1 Bed | 1 Bath | 397 Sq. Ft. | 12' x 40'

    View detailsDesign home

    750 - 1,200 sq. ft.

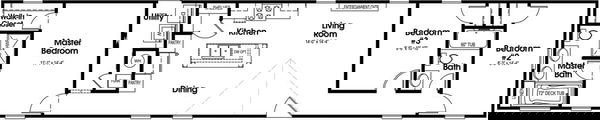
    Sunset floor plan home features

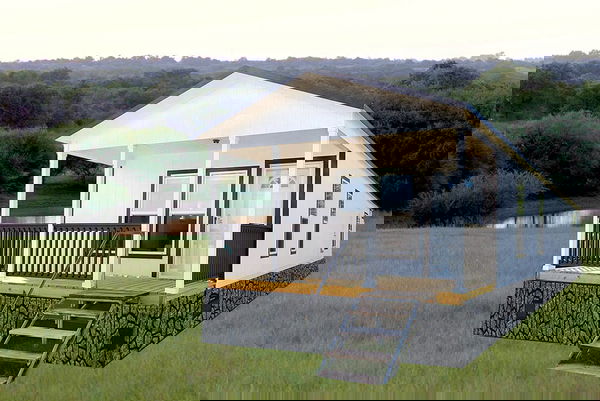
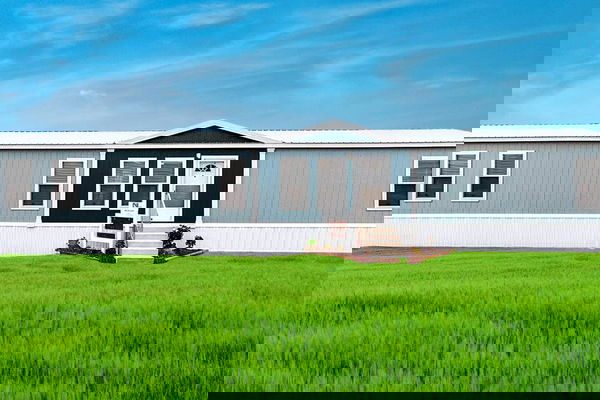
    Sunset elevation, hero, and exterior home features

    Sunset

    2 Bed | 2 Bath | 990 Sq. Ft. | 16' x 66'

    3 bedroom homes

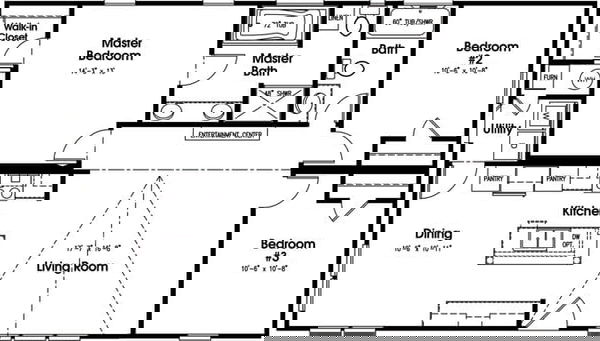
    Majestic floor plan home features

    Majestic hero, elevation, and exterior home features

    Majestic

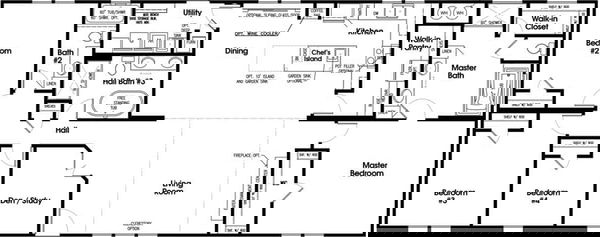
    3 Bed | 2 Bath | 1,296 Sq. Ft. | 28' x 48'

    4 bedroom homes

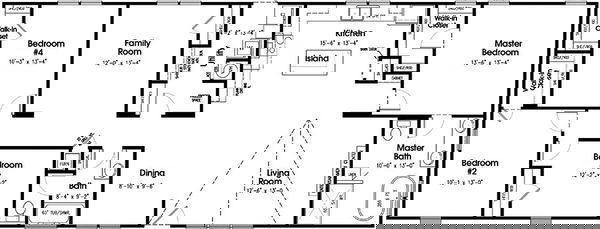
    Heartland floor plan home features

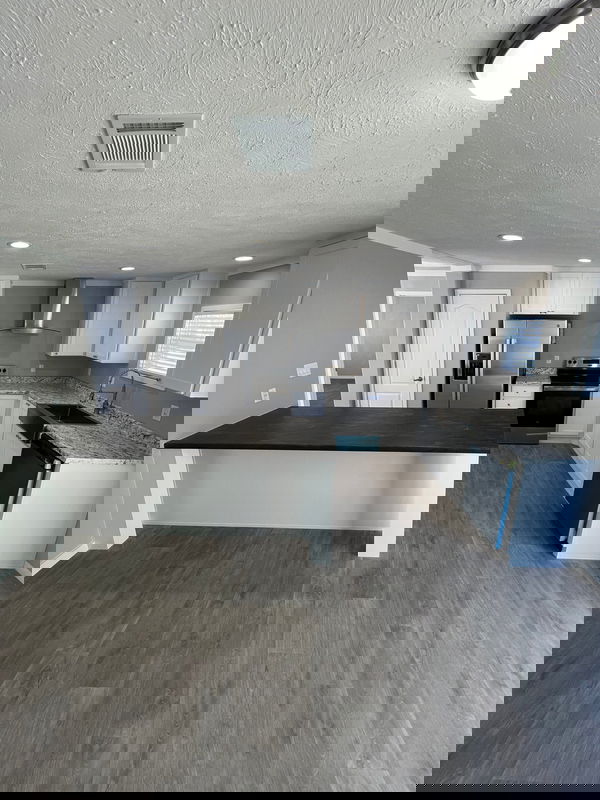
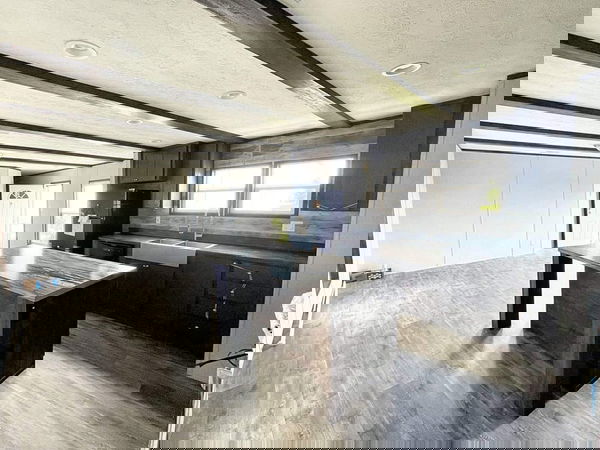
    Heartland hero and kitchen home features

    Heartland

    4 Bed | 2 Bath | 1,560 Sq. Ft. | 32' x 52'

    5 bedroom homes

    Brookside floor plan home features

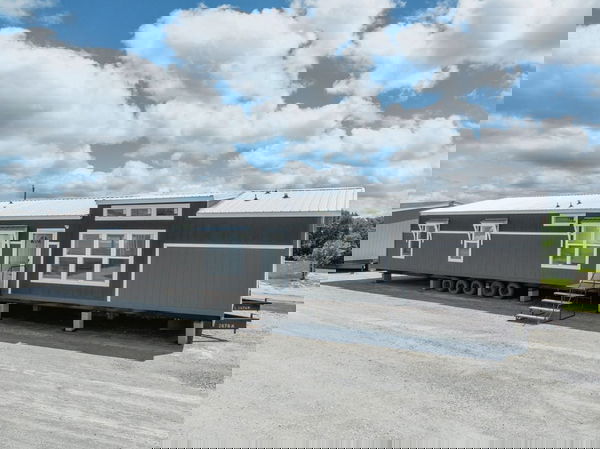
    Brookside hero, elevation, and exterior home features

    Brookside

    5 Bed | 2 Bath | 1,968 Sq. Ft. | 28' x 72'

    View detailsDesign home
    Tranquility floor plan home features

    Tranquility hero, elevation, and exterior home features

    Tranquility

    2 Bed | 2 Bath | 990 Sq. Ft. | 16' x 66'

    View detailsDesign home
    Emerald floor plan home features

    Emerald hero, elevation, and exterior home features

    Emerald

    3 Bed | 2 Bath | 1,140 Sq. Ft. | 16' x 76'

    View detailsDesign home
    Paradise floor plan home features

    Paradise kitchen and hero home features

    Paradise

    3 Bed | 2 Bath | 1,140 Sq. Ft. | 16' x 76'

    View detailsDesign home
    View detailsDesign home
    Enchanted floor plan home features

    Enchanted hero, elevation, and exterior home features

    Enchanted

    3 Bed | 2 Bath | 1,296 Sq. Ft. | 28' x 56'

    View detailsDesign home
    Sweet haven hero, elevation, and exterior home features

    Sweet Haven

    3 Bed | 2 Bath | 1,512 Sq. Ft. | 28' x 56'

    View detailsDesign home
    Woodland floor plan home features

    Woodland hero and exterior home features

    Woodland

    3 Bed | 2 Bath | 1,804 Sq. Ft. | 28' x 66'

    View detailsDesign home
    View detailsDesign home
    Wonderlust floor plan home features

    Wonderlust hero, elevation, and exterior home features

    Wonderlust

    4 Bed | 3 Bath | 2,280 Sq. Ft. | 32' x 76'

    View detailsDesign home
    View detailsDesign home